|
A large house with a pool in front.

One, Two, and Three Bedroom Floor Plans in Houston

One, Two, and Three Bedroom Floor Plans in Houston

Every floor plan at The Retreat at Steeplechase balances comfortable proportions with finishes that feel current and refined. Renovated kitchens pair granite countertops and modern backsplash with dark espresso cabinetry and stainless steel appliances. Lofty 9 foot and vaulted ceilings, crown molding, and 2 inch wood blinds add polish throughout, while oversized closets and patio storage give everything a place.

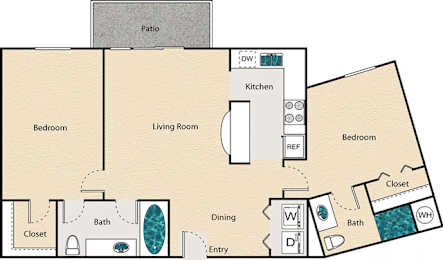
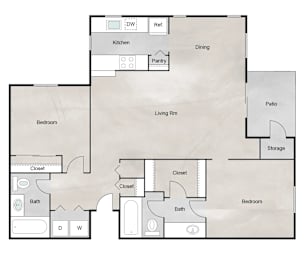
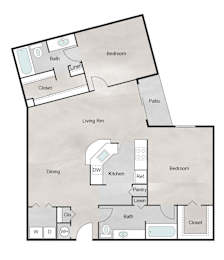
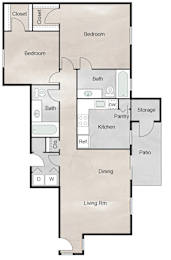
Compare our one, two, and three-bedroom apartments and townhomes, ranging from 608 to 1,345 square feet. Filter by bedroom count, move in date, or price to find the right fit.


More Filters

Filters

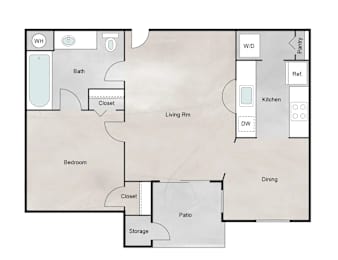
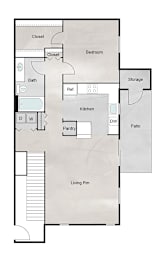
A1R

1 Bed | 1 Bath | 566 Sq. Ft.

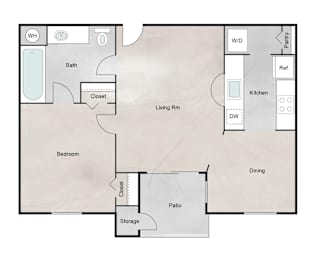
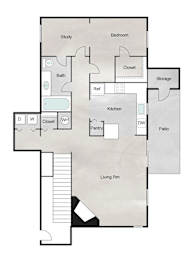
TA1R

1 Bed | 1 Bath | 709 Sq. Ft.

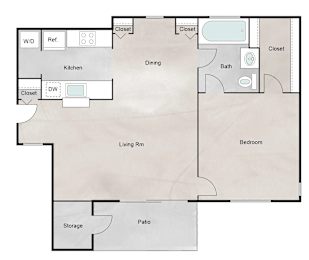
TA2R

1 Bed | 1 Bath | 787 Sq. Ft.

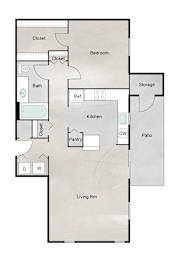
TA3R

1 Bed | 1 Bath | 828 Sq. Ft.

TA4R

1 Bed | 1 Bath | 891 Sq. Ft.

TA5R

1 Bed | 1 Bath | 913 Sq. Ft.

TA6

1 Bed | 1.5 Baths | 1,056 Sq. Ft.

TA6R

1 Bed | 1.5 Baths | 1,056 Sq. Ft.

$1,593.00to-$1,613.00

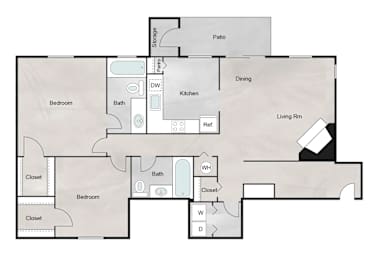
B1

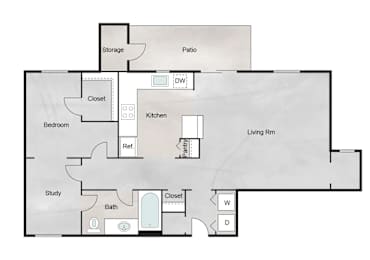
2 Beds | 2 Baths | 931 Sq. Ft.

B1R

2 Beds | 2 Baths | 931 Sq. Ft.

B2

2 Beds | 2 Baths | 1,074 Sq. Ft.

B2R

2 Beds | 2 Baths | 1,074 Sq. Ft.

$1,433.00to-$1,453.00

B3R

2 Beds | 2 Baths | 1,161 Sq. Ft.

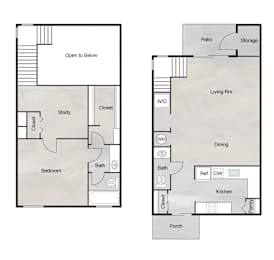
TB1

2 Beds | 2 Baths | 1,140 Sq. Ft.

TB1R

2 Beds | 2 Baths | 1,140 Sq. Ft.

TB2

2 Beds | 2 Baths | 1,140-to1,146 Sq. Ft.

TB2R

2 Beds | 2 Baths | 1,146 Sq. Ft.

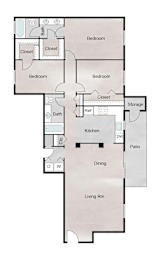
TC1

3 Beds | 2 Baths | 1,315 Sq. Ft.

TC1R

3 Beds | 2 Baths | 1,315 Sq. Ft.

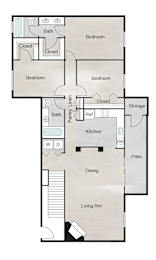
TC2

3 Beds | 2 Baths | 1,345 Sq. Ft.

TC2R

3 Beds | 2 Baths | 1,345 Sq. Ft.

Ready to see us in person?

Schedule A Tour